
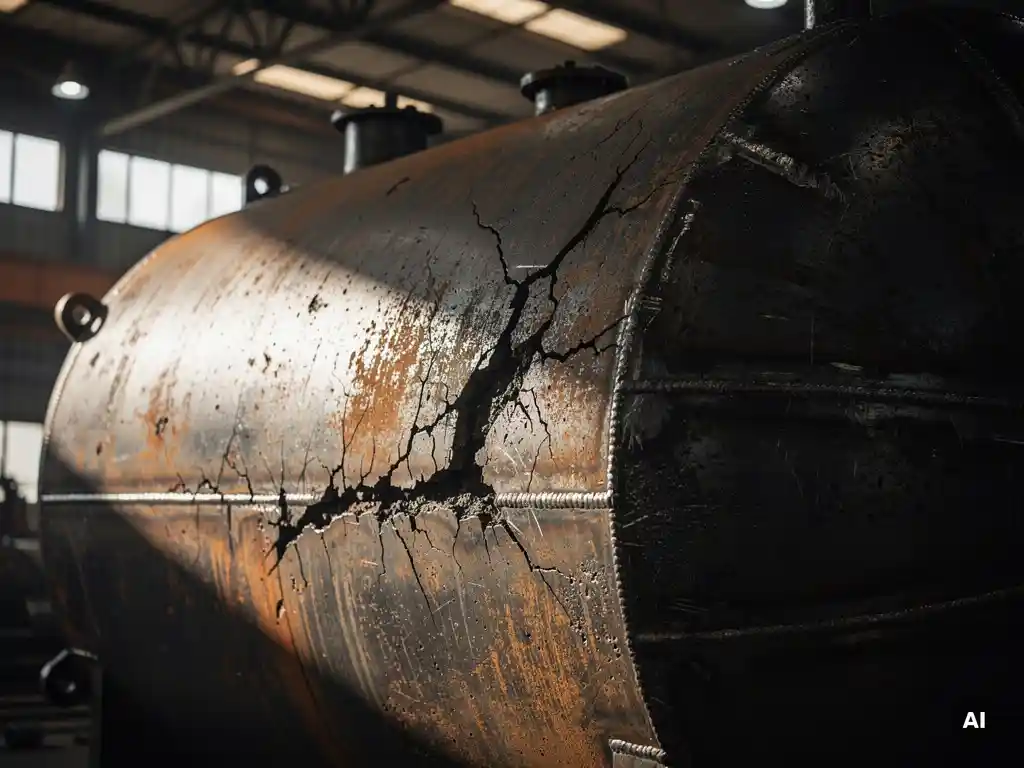
The most common pressure vessel failures are caused by corrosion, fatigue cracking, fabrication defects, operating outside design conditions, and creep at elevated temperatures. These failure modes share a common thread: they develop gradually, often invisibly, until the consequences become severe. Understanding each mechanism is essential for anyone responsible for specifying, procuring, or operating critical pressure equipment.
What are the most destructive types of corrosion in pressure vessels?
Corrosion is the leading cause of pressure vessel failures worldwide. It reduces wall thickness, weakens welds, and can initiate cracking that propagates under operating stress. The most destructive forms are not always the most visible, which makes them particularly dangerous in high-pressure, high-temperature, or chemically aggressive service environments.
- Uniform corrosion – gradual, predictable wall thinning across large surface areas, manageable through corrosion allowances and regular thickness monitoring
- Pitting corrosion – localised attack that creates deep pits, often in stainless steels exposed to chloride-containing media; pits can penetrate the full wall thickness while surrounding areas appear intact
- Stress corrosion cracking (SCC) – a combined effect of tensile stress and a corrosive environment that produces sudden, brittle fracture with minimal prior warning
- Crevice corrosion – concentrated attack in confined geometries such as flange faces, under gaskets, or within tight gaps where stagnant fluid becomes depleted of oxygen
- Hydrogen-induced cracking (HIC) – hydrogen atoms generated by corrosion reactions diffuse into the steel and cause internal blistering or cracking, particularly in sour service environments
Material selection is the primary defence against pressure vessel corrosion. Solid corrosion-resistant alloys or clad constructions that combine a structural carbon steel shell with a corrosion-resistant inner layer are widely used where aggressive media would rapidly degrade standard materials.
How does fatigue cracking cause pressure vessel failure?
Fatigue cracking in pressure vessels results from repeated cyclic loading, where stress fluctuations gradually initiate and propagate cracks through the vessel wall or welds. Even stress levels well below the material’s ultimate tensile strength can cause failure if applied over a sufficient number of cycles. Pressure vessels subjected to frequent start-up and shutdown cycles, pressure surges, or thermal cycling are particularly susceptible.
Cracks typically initiate at stress concentration points: weld toes, nozzle junctions, geometric discontinuities, or surface defects introduced during fabrication. Once a crack forms, each subsequent loading cycle advances it incrementally until the remaining cross-section can no longer support the applied load, resulting in fracture.
Design engineers address fatigue risk by minimising stress concentrations, specifying appropriate weld geometries, applying post-weld heat treatment where required, and conducting fatigue analysis as part of the mechanical design process. Vessels with a defined cyclic service duty should have fatigue life explicitly evaluated during the design phase rather than treated as a secondary consideration.
What fabrication defects lead to in-service pressure vessel failures?
Fabrication defects are among the most preventable causes of pressure vessel failures, yet they remain a significant source of in-service problems. Defects introduced during manufacturing weaken the vessel before it ever enters service, and their effects can remain hidden until operating stresses reveal them.
Common fabrication defects that cause in-service failures include incomplete weld fusion, porosity, undercut at weld toes, laminations in plate material, incorrect heat treatment, and dimensional inaccuracies that introduce residual stress or misalignment. Weld defects are particularly critical because welds are already areas of metallurgical change and potential stress concentration.
The consequences are amplified in thick-walled, high-pressure, or corrosive service conditions, where a small defect that might be tolerable in a low-duty vessel can propagate rapidly. Rigorous non-destructive examination during fabrication, combined with adherence to qualified welding procedures and certified welder qualifications, is the primary safeguard against defect-induced failures entering service undetected.
Why does operating outside design conditions cause pressure vessel failures?
Every pressure vessel is designed for a defined set of operating conditions, including maximum allowable working pressure, temperature range, fluid composition, and cyclic duty. Operating outside these parameters removes the safety margins built into the design and can cause immediate or accelerated failure through mechanisms the original design never accounted for.
Overpressure events are among the most acute risks. Pressure relief devices exist precisely to prevent this, but relief systems that are incorrectly sized, poorly maintained, or bypassed leave the vessel exposed to loads beyond its structural capacity. Similarly, operating at temperatures higher than the design maximum can reduce material strength significantly, while temperatures below the design minimum can push certain steels into the brittle fracture regime.
Changes in process fluid composition present a subtler risk. A vessel designed for a mildly corrosive medium may experience dramatically accelerated corrosion if the fluid chemistry shifts, even temporarily. This is a common source of unexpected pressure vessel integrity problems in plants where process conditions evolve over time without corresponding re-evaluation of the equipment’s suitability.
How does creep contribute to high-temperature pressure vessel failure?
Creep is the slow, time-dependent deformation of a material under sustained stress at elevated temperatures, and it is a critical failure mechanism for pressure vessels operating in high-temperature service. At temperatures above the material’s creep threshold, metal gradually deforms even when the applied stress is well below the room-temperature yield strength. Over time, this deformation can lead to dimensional changes, thinning, and ultimately rupture.
The rate of creep accelerates with both increasing temperature and increasing stress. Vessels operating near the upper limits of their design temperature range are therefore more vulnerable than those with greater thermal margin. Creep damage is cumulative and largely irreversible, meaning that a vessel that has experienced significant creep cannot simply be returned to its original condition through inspection or maintenance alone.
High-temperature alloys such as Inconel and Hastelloy are selected for demanding thermal service precisely because their creep resistance is substantially superior to that of carbon steel or standard stainless steels. Specifying the correct material for the actual operating temperature, including allowance for process excursions, is fundamental to preventing creep-related pressure vessel failures.
What inspection methods detect pressure vessel failures before they occur?
Pressure vessel inspection methods are designed to detect degradation, defects, and dimensional changes before they reach a critical threshold. A well-structured inspection programme combines multiple techniques, each suited to different failure modes and vessel geometries.
The most widely used non-destructive examination methods include:
- Ultrasonic testing (UT) – measures remaining wall thickness and detects internal flaws, including corrosion, laminations, and weld defects; phased array UT provides detailed imaging of complex geometries
- Radiographic testing (RT) – uses X-ray or gamma-ray imaging to reveal internal weld defects such as porosity, inclusions, and lack of fusion
- Magnetic particle inspection (MPI) – detects surface and near-surface cracks in ferromagnetic materials, particularly at welds and heat-affected zones
- Liquid penetrant testing (PT) – reveals surface-breaking cracks and porosity in both ferromagnetic and non-ferromagnetic materials
- Acoustic emission testing – monitors for active crack growth or leakage by detecting stress waves emitted during in-service operation
- Visual inspection – the most fundamental method, covering external and internal surfaces for corrosion, mechanical damage, coating condition, and deformation
Inspection frequency and method selection should be risk-based, taking into account the vessel’s operating conditions, fluid corrosivity, age, and consequence of failure. Inspection records also provide trend data that allows degradation rates to be tracked over time, enabling informed decisions about remaining service life.
How does material selection prevent the most common pressure vessel failures?
Material selection is the single most consequential decision in preventing pressure vessel failures. The right material must resist the specific corrosive media present, maintain its mechanical properties across the full operating temperature range, be weldable without introducing defects, and remain dimensionally stable under the cyclic and sustained loads the vessel will experience.
For mildly corrosive or non-corrosive service, carbon steel with appropriate corrosion allowance is often sufficient. As service conditions become more demanding, the material specification must evolve accordingly. Titanium, zirconium, and tantalum offer exceptional resistance to highly corrosive acids and oxidising environments. Nickel alloys such as Hastelloy and Inconel combine corrosion resistance with high-temperature strength. Duplex and super-duplex stainless steels provide resistance to chloride stress corrosion cracking where standard austenitic grades would fail.
Where solid exotic alloys would be cost-prohibitive or structurally unnecessary, clad construction offers an effective alternative. A structural carbon steel or low-alloy steel shell provides the required mechanical strength, while a corrosion-resistant inner layer, explosively bonded or weld-overlaid, protects against the process environment. This approach is widely used in demanding chemical, petrochemical, and industrial process applications.
Material selection cannot be separated from the fabrication process. Some alloys require tightly controlled welding procedures, preheating, post-weld heat treatment, or specialised filler materials to achieve the required properties in the finished joint. A material that is correctly specified but incorrectly fabricated can fail just as readily as a poorly chosen one.
How Coek helps prevent pressure vessel failures
Coek Engineering designs and manufactures custom pressure vessels, reactors, and industrial autoclaves for technically demanding applications where standard equipment is insufficient. Our approach to preventing pressure vessel failures is built into every stage of the manufacturing process:
- Advanced materials expertise covering titanium, zirconium, tantalum, Hastelloy, Inconel, and other demanding alloys
- More than 30 years of experience with clad construction, combining structural integrity with corrosion resistance
- In-house mechanical engineering that translates process requirements into manufacturable, code-compliant equipment
- Rigorous fabrication quality and non-destructive examination in accordance with PED, ASME, and ISO 9001 requirements
- Capabilities for large-scale, thick-walled, and first-of-a-kind equipment where fabrication quality is critical
If you are specifying pressure equipment for a demanding application and want to discuss your requirements with an experienced manufacturer, contact our team to start the conversation.
Frequently Asked Questions
How often should a pressure vessel be inspected, and who is qualified to perform the inspection?
Inspection frequency should be determined by a risk-based inspection (RBI) programme that accounts for the vessel’s age, operating conditions, fluid corrosivity, degradation history, and consequence of failure — rather than defaulting to fixed calendar intervals. In many jurisdictions, statutory inspection requirements set a minimum baseline, but RBI typically allows more targeted and cost-effective scheduling. Inspections must be carried out by qualified inspection personnel, often certified to standards such as API 510 (Pressure Vessel Inspector) or equivalent national competency frameworks, and supported by qualified NDE technicians for specific examination methods.
What is the difference between a corrosion allowance and a corrosion-resistant lining, and when should each be used?
A corrosion allowance is additional wall thickness added to a carbon steel vessel during design to compensate for predictable material loss over the vessel’s service life — it is consumed gradually and does not prevent corrosion, only accommodates it. A corrosion-resistant lining or cladding, by contrast, actively resists attack by isolating the structural shell from the process fluid using a compatible alloy layer. Corrosion allowances are appropriate for mild, uniform corrosion in well-characterised services; clad or lined construction is the better choice when corrosion rates are high, when localised attack such as pitting or SCC is a risk, or when the economics of a solid exotic alloy vessel cannot be justified.
Can a pressure vessel be re-rated to higher operating pressure or temperature after it has been in service?
Re-rating is possible in some cases, but it requires a thorough engineering evaluation that goes well beyond simply reviewing the original design calculations. The vessel’s actual condition must be assessed through inspection to establish remaining wall thickness and identify any degradation or defects accumulated during service. The original material certificates, fabrication records, and weld examination results must be reviewed, and the re-rating must be performed in accordance with the applicable design code — such as ASME VIII or PED — by a qualified engineer. Any history of cyclic loading, creep exposure, or prior overpressure events must also be factored in, as these can have reduced the vessel’s remaining structural capacity below what the nominal dimensions would suggest.
What are the warning signs that a pressure vessel may be approaching failure during operation?
Visible warning signs include external corrosion, coating deterioration, visible deformation or bulging, weeping at joints or nozzles, and unusual vibration or noise during operation. Less visible indicators include unexplained process fluid losses, changes in operating pressure or temperature that deviate from normal, or increased frequency of pressure relief device activation. Any of these observations should trigger immediate investigation rather than being dismissed as routine operational variation — in many documented failure cases, early warning signs were present but not acted upon in time.
How does post-weld heat treatment (PWHT) reduce the risk of pressure vessel failure?
PWHT reduces residual stresses introduced during welding by uniformly heating the completed weld and surrounding base metal to a controlled temperature and holding it for a defined period before controlled cooling. Residual tensile stresses are a significant contributor to stress corrosion cracking, hydrogen-induced cracking, and fatigue crack initiation — particularly in thick-walled vessels or those operating in corrosive environments. PWHT also tempers the heat-affected zone microstructure, improving toughness and reducing the risk of brittle fracture. Whether PWHT is required is determined by the applicable design code, material type, wall thickness, and service conditions, and it must be carried out in accordance with a qualified heat treatment procedure.
What should be done if a pressure vessel has been accidentally overpressured?
The vessel should be immediately taken out of service and subjected to a thorough engineering assessment before being returned to operation — returning it to service without evaluation is a serious safety risk. The assessment should include a review of the actual overpressure magnitude and duration, a detailed inspection using appropriate NDE methods to detect any yielding, deformation, crack initiation, or weld damage, and an engineering fitness-for-service evaluation in accordance with a recognised standard such as API 579. Depending on the severity of the event and the findings of the assessment, the outcome may range from return to service with increased inspection frequency, to re-rating at a lower operating pressure, to vessel replacement.
When specifying a new pressure vessel for a chemically aggressive service, what information should be provided to the manufacturer?
A complete and accurate process datasheet is the starting point — this should include the full fluid composition including trace components and potential contaminants, operating pressure and temperature ranges including normal, upset, and maximum conditions, cyclic duty profile, required design life, and any regulatory or code requirements applicable to the installation. Trace components and intermittent process excursions are particularly important to disclose, as these are a common source of unexpected corrosion or cracking in service. The more completely the manufacturer understands the actual operating environment — rather than just the nominal design conditions — the better positioned they are to recommend the right material, construction method, and inspection approach for long-term integrity.
Related Articles
- What safety systems are required for high-pressure industrial autoclaves?
- How does nozzle placement affect reactor vessel mechanical performance?
- What causes corrosion in pressure vessels and how can it be prevented?
- What are the installation challenges for heavy pressure vessels on offshore platforms?
- What is a large capacity autoclave?