
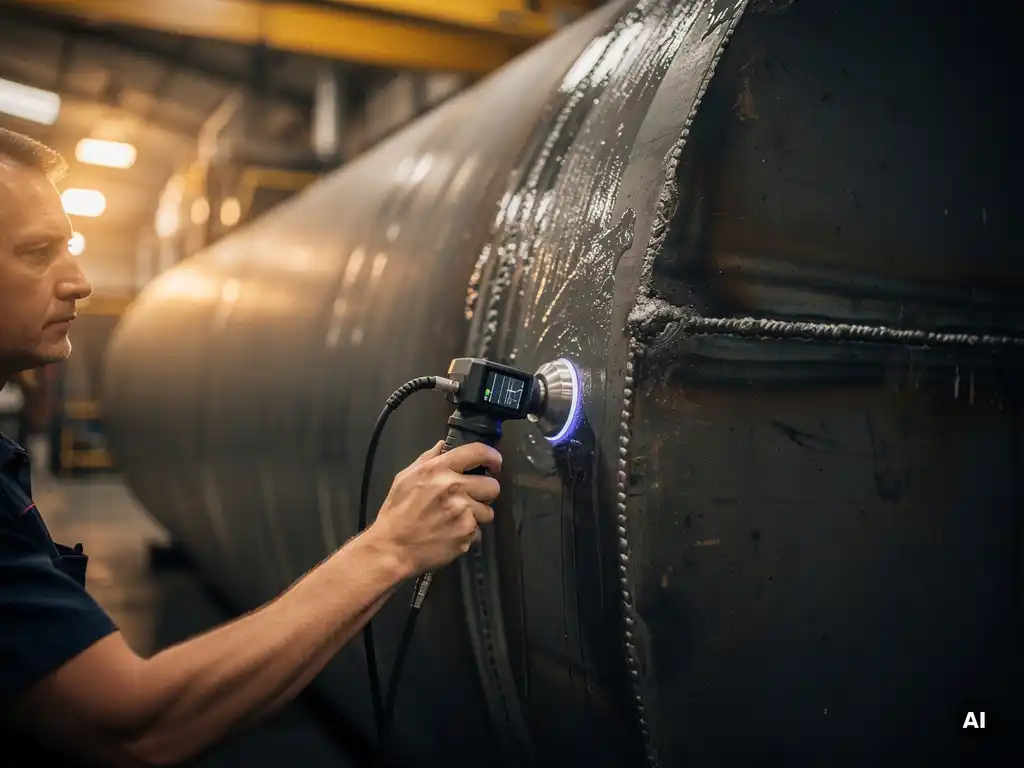
The primary non-destructive testing methods applied to thick-walled pressure equipment are phased array ultrasonic testing (PAUT), time-of-flight diffraction (TOFD), conventional ultrasonic testing (UT), and radiographic testing (RT). Each method addresses specific inspection challenges created by wall thickness, and in practice, most codes require a combination rather than a single technique.
Thick walls introduce challenges that standard methods cannot fully address alone: beam attenuation, geometric complexity, and the need to detect volumetric flaws at depth all influence method selection. The sections below address the most common questions engineers and procurement teams raise when specifying NDT for heavy-wall pressure vessels, reactors, and autoclaves.
Why is thick-walled equipment harder to inspect than standard pressure vessels?
Thick-walled pressure equipment is harder to inspect because sound beams and radiation must penetrate greater material depth, which increases attenuation, reduces sensitivity, and makes it more difficult to locate and size flaws accurately. The greater the wall thickness, the more demanding the inspection technique, the equipment calibration, and the personnel qualification requirements become.
In standard pressure vessels, conventional radiographic or ultrasonic techniques are generally sufficient to meet code requirements. Once wall thickness increases significantly, typically beyond 40 to 50 mm depending on the applicable code, several complications arise:
- Radiographic exposure times increase substantially, and image quality becomes harder to maintain
- Ultrasonic beams experience greater attenuation, requiring careful gain calibration and reference block selection
- Near-surface and far-surface defect detection become more difficult simultaneously
- Weld geometry, joint configuration, and material grain structure can interfere with beam interpretation
- Coarse-grained materials such as austenitic stainless steel or certain nickel alloys scatter ultrasonic beams, further reducing sensitivity at depth
These factors explain why thick-walled equipment inspection demands advanced techniques, qualified personnel, and carefully developed inspection procedures rather than standard approaches applied without modification.
What NDT methods are qualified for thick-walled pressure vessel welds?
The NDT methods qualified for thick-walled pressure vessel weld inspection are phased array ultrasonic testing (PAUT), time-of-flight diffraction (TOFD), conventional pulse-echo ultrasonic testing (UT), radiographic testing (RT), and in some cases computed radiography (CR) or digital detector array (DDA) radiography. Magnetic particle testing (MT) and liquid penetrant testing (PT) are applied for surface-breaking defects but are not volumetric methods.
For volumetric weld inspection in thick walls, ultrasonic methods generally take precedence over radiography as thickness increases. Radiographic testing remains valuable for detecting volumetric porosity and inclusions, but its sensitivity to planar defects such as lack of fusion or tight cracks diminishes in heavy sections. Ultrasonic methods, particularly PAUT and TOFD in combination, are better suited to detecting and sizing the planar defects that are most critical in pressure-retaining welds.
The selection of method is rarely a free choice. Applicable codes such as ASME Section VIII or EN 13445 prescribe which methods are acceptable, under what conditions combinations are required, and what acceptance criteria apply. A well-designed inspection plan for thick-walled equipment typically combines at least two volumetric methods to achieve adequate coverage and defect characterization.
How does phased array ultrasonic testing differ from conventional UT on thick walls?
Phased array ultrasonic testing (PAUT) differs from conventional UT by using a multi-element transducer array that can electronically steer, focus, and sweep the ultrasonic beam across multiple angles in a single scan. On thick walls, this means greater coverage, better defect characterization, and reduced reliance on multiple manual probe positions compared to conventional single-element UT.
In conventional pulse-echo UT, an inspector uses one or more fixed-angle probes, repositioning them manually to achieve adequate coverage of the weld volume. For thick walls, this requires multiple angle combinations and is highly dependent on operator skill and technique consistency.
PAUT addresses these limitations in several ways:
- Electronic beam steering: The array can sweep through a range of angles in a single probe position, covering the full weld volume more efficiently
- Dynamic focusing: The focal point can be adjusted electronically to maintain sensitivity at different depths within a thick section
- Sectorial and linear scans: These scanning modes provide cross-sectional imaging of the weld, making it easier to locate and characterize flaws
- Data recording: PAUT systems record scan data digitally, enabling post-inspection review and improved traceability
For thick-walled vessels and reactor shells, PAUT is now the preferred primary volumetric method in most advanced fabrication environments, often applied together with TOFD for comprehensive weld coverage.
When is time-of-flight diffraction (TOFD) required or preferred?
Time-of-flight diffraction (TOFD) is required or preferred when accurate flaw sizing is critical, particularly for planar defects in thick welds where sizing accuracy directly affects fitness-for-service assessments or code acceptance decisions. TOFD is specified in several major codes as a qualified volumetric method for heavy-section welds, and it is frequently used alongside PAUT rather than as a standalone technique.
TOFD works by detecting the diffracted signals from the tips of a flaw rather than its reflected signal. This makes it exceptionally accurate for measuring flaw height, which is the dimension most relevant to fracture mechanics assessment. Where a conventional UT or even PAUT result might identify a flaw’s position but leave its through-wall extent uncertain, TOFD can provide sizing accuracy that supports a more precise engineering critical assessment.
TOFD has known limitations that explain why it is rarely used alone. It has a dead zone near the scanning surface and the back wall, which means near-surface and root defects may fall outside its reliable detection range. This is why codes and inspection procedures typically pair TOFD with PAUT or conventional angle-beam UT to achieve full volumetric coverage without blind zones.
In practice, TOFD is preferred when fabrication codes or customer specifications require documented flaw sizing, when post-weld heat treatment makes re-inspection impractical, or when the operating conditions of the equipment mean that any undetected flaw of significant size would represent an unacceptable risk.
Which international codes govern NDT requirements for thick-walled pressure equipment?
The primary international codes governing NDT requirements for thick-walled pressure equipment are the ASME Boiler and Pressure Vessel Code (particularly Section VIII Divisions 1 and 2, and Section V for examination methods), EN 13445 (Unfired Pressure Vessels) under the European Pressure Equipment Directive, and the ISO 15614 series for welding procedure qualification. The applicable code is determined by the project jurisdiction, the customer’s specification, and the equipment’s end-use location.
ASME Section VIII Division 2, which applies to higher-pressure vessels with more rigorous design and inspection requirements, specifies examination requirements by joint category and material thickness. As wall thickness increases, the code generally mandates full volumetric examination of all pressure-retaining welds, with specific requirements for technique qualification and personnel certification.
EN 13445 similarly defines examination groups based on material and design, with more demanding examination requirements applied to higher-category equipment. Both codes reference supporting standards for specific methods, such as EN ISO 13588 for PAUT and EN ISO 10863 for TOFD.
For equipment manufactured to ASME standards, SNT-TC-1A or ASNT CP-189 typically govern personnel qualification. For equipment under European codes, ISO 9712 is the standard for NDT personnel certification. Projects involving multiple jurisdictions or export destinations may require compliance with more than one code simultaneously, which must be resolved at the inspection planning stage.
How does material type affect NDT method selection for thick-walled equipment?
Material type significantly affects NDT method selection because different metals have different acoustic and radiographic properties that influence how effectively each inspection technique can detect and characterize flaws. Coarse-grained materials scatter ultrasonic beams, clad constructions introduce acoustic interfaces, and high-density alloys can limit radiographic sensitivity at thickness.
Carbon steel and low-alloy steel are the most straightforward materials to inspect ultrasonically. Their fine grain structure transmits ultrasonic energy efficiently, and both PAUT and TOFD perform reliably across a wide thickness range.
Austenitic stainless steels and nickel-based alloys such as Inconel or Hastelloy present greater challenges. Their coarser or anisotropic grain structures scatter and attenuate ultrasonic beams, reducing signal-to-noise ratio and making flaw detection at depth more difficult. Specialized low-frequency transducers, adapted scanning techniques, and more conservative acceptance criteria are typically required.
Titanium, zirconium, and tantalum are used in highly corrosive service and require careful technique development. These materials can be inspected ultrasonically, but their properties require procedure qualification on representative test pieces before production inspection.
Clad equipment, where a carbon steel shell is lined with a corrosion-resistant layer, introduces an additional complication: the bond between the cladding and the base material must itself be inspected to confirm adequate adhesion. Ultrasonic bond testing of the clad interface is typically performed separately from weld inspection, using dedicated techniques suited to detecting disbonding or incomplete fusion at the interface.
What qualifications must NDT personnel hold for critical pressure equipment inspection?
NDT personnel inspecting critical pressure equipment must hold formal certification to a recognized scheme, typically ISO 9712 in Europe or ASNT SNT-TC-1A or CP-189 in North America. The required certification level depends on the method and the responsibility assigned: Level 2 is the minimum for performing and interpreting examinations, while Level 3 is required for approving procedures and making final accept/reject decisions.
ISO 9712 defines three certification levels across all major NDT methods. Level 1 personnel can perform examinations under supervision. Level 2 personnel can set up equipment, perform and interpret examinations, and prepare written instructions. Level 3 personnel are responsible for establishing techniques, approving procedures, and providing technical leadership for the NDT programme.
For advanced methods such as PAUT and TOFD, additional qualification is often required beyond the base certification. Industry bodies such as the European Federation for Non-Destructive Testing (EFNDT) and sector-specific schemes require personnel to demonstrate technique-specific competence through written and practical examination. Some projects and end users specify qualification to sector-specific supplements that go beyond the base ISO 9712 requirements.
The qualification of the inspection procedure itself is equally important. Most codes require that the NDT procedure be validated on a representative mockup or qualification block before it is applied to production welds. This ensures that the chosen technique can reliably detect the target flaw types and sizes in the specific material and geometry being examined.
How Coek supports NDT compliance for thick-walled pressure equipment
Designing and manufacturing thick-walled pressure equipment to international code requirements means that NDT is not an afterthought. It must be integrated into the fabrication plan from the outset, influencing joint design, weld sequence, and material selection.
At Coek Engineering, NDT requirements are addressed as part of the engineering and manufacturing process for custom pressure vessels, reactors, and industrial autoclaves. This includes:
- Fabrication planning that accounts for code-required examination methods and access requirements
- Experience with advanced and exotic materials, including clad constructions, where NDT procedure development is more complex
- Compliance with ASME, PED, and ISO 9001 quality frameworks that define inspection and documentation requirements
- Coordination of qualified NDT activities as part of a structured quality plan for each project
If you are specifying thick-walled pressure equipment and need a fabrication partner who understands how NDT requirements interact with design, materials, and manufacturing, contact Coek Engineering to discuss your project requirements.
Frequently Asked Questions
How early in a project should NDT planning begin for thick-walled pressure equipment?
NDT planning should begin at the design stage, not after fabrication is underway. Joint geometry, weld access, and material selection all directly affect which inspection techniques are feasible and how reliably they can detect target flaw types. Integrating NDT requirements early avoids costly design changes or inspection compromises later — for example, ensuring sufficient probe access clearance on nozzle welds or selecting weld joint configurations that are compatible with TOFD or PAUT scanning.
Can PAUT and TOFD fully replace radiographic testing for thick-walled weld inspection?
In many cases, yes — most major codes including ASME Section VIII Division 2 and EN 13445 permit the substitution of radiographic testing with a qualified combination of PAUT and TOFD for volumetric weld examination. However, RT still offers advantages for detecting certain volumetric discontinuities such as porosity clusters and slag inclusions, which may be less conspicuous in ultrasonic data. The decision to replace RT should be based on the applicable code requirements, the specific flaw types of concern, and a documented justification within the inspection plan.
What is a qualification block, and why is it required before inspecting thick-walled welds?
A qualification block is a representative test piece that replicates the material, thickness, weld geometry, and joint configuration of the production component, and contains artificially introduced or naturally occurring flaws of known dimensions. It is used to demonstrate that the chosen NDT procedure can reliably detect and size the target defects before it is applied to actual production welds. Most codes mandate this step to ensure that technique parameters — probe selection, angles, gain settings, and scanning patterns — are validated for the specific inspection challenge rather than assumed to be adequate.
What are the most common mistakes made when specifying NDT for thick-walled pressure equipment?
The most common mistakes include specifying a single inspection method when the applicable code or defect risk profile requires a combination, failing to account for material-specific challenges such as coarse grain scattering in austenitic alloys, and leaving NDT planning until after joint designs are finalized. Another frequent error is relying on personnel certified to a general NDT level without verifying that they hold the additional technique-specific qualifications required for advanced methods like PAUT or TOFD. These oversights can result in inadequate coverage, non-compliant inspection records, or costly re-inspection campaigns.
How does post-weld heat treatment (PWHT) affect NDT sequencing for thick-walled vessels?
Post-weld heat treatment must be carefully considered when sequencing NDT activities because some inspection steps must be completed before PWHT and others after. Hydrogen-induced cracking, for example, may only become detectable after the component has cooled and time has elapsed, making post-PWHT ultrasonic inspection essential for susceptible materials. Conversely, if PWHT makes re-inspection logistically impractical — due to furnace access, component size, or schedule — the pre-PWHT inspection must be thorough enough to provide confidence that no critical flaws are present, which typically increases the scope and rigor of the examination.
Is there a minimum wall thickness at which PAUT or TOFD becomes necessary rather than optional?
There is no single universal threshold, as the requirement depends on the applicable code, the joint category, the material, and the criticality of the equipment. In practice, most fabricators and inspection bodies begin recommending PAUT or TOFD combinations for weld thicknesses above approximately 40–50 mm, and codes such as ASME Section VIII Division 2 impose increasingly stringent volumetric examination requirements as thickness and design pressure increase. The best approach is to determine the applicable code requirements for the specific equipment category and then assess whether the mandated coverage can be achieved with conventional methods or whether advanced techniques are necessary.
How should a procurement team evaluate whether a fabricator's NDT capabilities are adequate for thick-walled equipment?
Procurement teams should request documented evidence of the fabricator’s NDT procedures, personnel qualification records, and experience with comparable equipment — specifically in terms of wall thickness, material type, and applicable code. Key indicators include whether the fabricator uses in-house qualified NDT personnel or relies on third-party inspection bodies, whether they have experience developing and qualifying procedures for advanced methods such as PAUT and TOFD, and whether their quality management system (such as ISO 9001 or ASME Quality System Certificate) includes defined controls for NDT activities. Asking for examples of previous inspection qualification records or procedure validation reports on similar projects is a practical way to assess real-world capability.
Related Articles
- What materials are used in shell-and-tube heat exchanger manufacturing?
- What happens if autoclave pressure is too low?
- What is a high pressure autoclave reactor?
- How do you prevent stress corrosion cracking in pressure vessel materials?
- How do you verify the integrity of a clad layer in a pressure vessel after fabrication?