
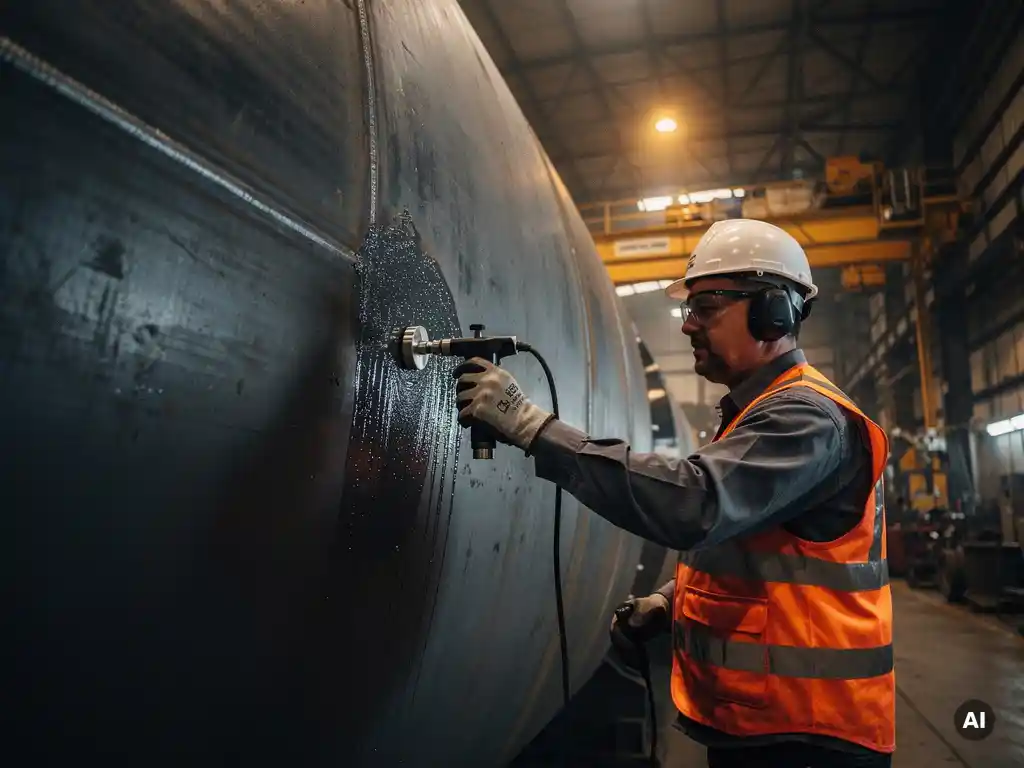
Pressure vessels are certified through a combination of non-destructive testing, hydrostatic pressure testing, weld inspection, material verification and third-party review, all conducted against a recognised code such as ASME VIII or the European Pressure Equipment Directive. The specific methods required depend on the applicable code, the design pressure and temperature, the materials used and the hazard category of the vessel. The sections below address each of the key questions that arise during a certification programme.
Which codes and standards govern pressure vessel certification?
Pressure vessel certification is governed by nationally or regionally mandated codes that define design, fabrication, inspection and testing requirements. The two most widely referenced frameworks are ASME Section VIII (Division 1, 2 or 3) in North America and the Pressure Equipment Directive (PED 2014/68/EU) in Europe. Other jurisdictions apply their own equivalents, such as the Chinese GB 150 standard or the British PD 5500.
ASME certification results in a stamped vessel with a Data Report, while PED compliance results in a CE marking supported by a Declaration of Conformity. The applicable code is typically specified by the end user, the EPC contractor or the jurisdiction in which the vessel will be installed. For export projects, vessels sometimes need to satisfy more than one standard simultaneously, which adds complexity to the engineering and documentation process.
The code governs everything from allowable stress values and weld joint efficiencies to mandatory inspection hold points and the qualifications required of welders and inspectors. Selecting the correct code at the outset is therefore a fundamental engineering decision, not an administrative one.
What non-destructive testing methods are used on pressure vessels?
Non-destructive testing (NDT) for pressure vessels includes radiographic testing, ultrasonic testing, magnetic particle testing, liquid penetrant testing and phased array ultrasonic testing. Each method detects different defect types at different depths, and the applicable code specifies which methods are mandatory, which are optional and to what examination extent they must be applied.
- Radiographic testing (RT): Uses X-ray or gamma-ray imaging to detect internal weld defects such as porosity, inclusions and lack of fusion. Commonly required for full volumetric examination of butt welds in higher-hazard categories.
- Ultrasonic testing (UT): Sends high-frequency sound waves through the material to locate internal discontinuities. Particularly effective on thick-walled vessels where radiography becomes less reliable.
- Phased array ultrasonic testing (PAUT): An advanced UT technique that electronically steers the beam to provide detailed cross-sectional imaging of welds, increasingly used as an alternative or supplement to RT.
- Magnetic particle testing (MT): Detects surface and near-surface defects in ferromagnetic materials by applying a magnetic field and iron particles.
- Liquid penetrant testing (PT): Reveals surface-breaking defects by applying a penetrant fluid and developer. Used on non-magnetic materials where MT is not applicable, including austenitic stainless steels and titanium.
The extent of NDT, whether spot, partial or full examination, directly affects the allowable joint efficiency factor used in design calculations. Higher examination levels permit thinner walls and lower design margins, creating a direct link between inspection rigour and material efficiency.
How does hydrostatic testing work for pressure vessels?
Hydrostatic testing involves filling a completed pressure vessel with water and pressurising it to a level above its design pressure, typically 1.3 to 1.5 times the maximum allowable working pressure depending on the applicable code, and holding that pressure for a defined period while inspecting for leaks, deformation or pressure drop. Water is used because it is nearly incompressible, meaning a failure releases far less stored energy than a pneumatic test would.
The test pressure is held for a minimum duration specified by the code, often 30 minutes, during which inspectors examine all welds, connections and nozzles for signs of leakage. The vessel must then be depressurised in a controlled manner, drained and dried before final inspection and documentation.
Pneumatic testing is occasionally permitted as an alternative when the vessel cannot be filled with water due to process or structural reasons, but it requires additional safety precautions because compressed gas stores significantly more energy than liquid at the same pressure. Most codes treat pneumatic testing as an exception rather than a standard option.
What weld inspection requirements apply to pressure vessel fabrication?
Weld inspection for pressure vessels operates at three levels: procedure qualification, welder qualification and production weld examination. All three must be in place before a vessel can be certified, and records for each must be retained as part of the quality documentation package.
Welding procedure specifications (WPS) define the parameters within which a weld must be made, including base material, filler material, preheat, interpass temperature, heat input and post-weld heat treatment. Each WPS must be supported by a procedure qualification record (PQR) demonstrating that welds made under those parameters meet the mechanical property requirements of the code.
Welders and welding operators must be individually qualified to the procedures they will use, with qualification records maintained and renewed in accordance with the applicable code. During fabrication, production welds are subject to visual inspection at a minimum, with NDT applied to the extent required by the vessel’s design category, material and joint type. Weld repairs must follow a documented repair procedure and are subject to re-examination using the same or more stringent methods than the original inspection.
How are exotic and clad materials inspected differently?
Vessels fabricated from exotic alloys such as titanium, zirconium, Hastelloy or Inconel, or from clad construction combining a carbon steel shell with a corrosion-resistant inner layer, require additional inspection steps that go beyond standard carbon steel practice. The inspection plan must address both the base material and the cladding or overlay separately.
For clad vessels, bond integrity between the backing material and the cladding layer is a critical quality attribute. Ultrasonic bond testing is used to verify that the cladding is fully adhered across the plate surface, with any disbonded areas identified and assessed before fabrication proceeds. Welds in the cladding layer are typically examined by liquid penetrant testing, while the structural welds in the backing material follow the NDT requirements of the applicable code.
Exotic solid materials such as titanium require particular attention to contamination control during fabrication, since iron contamination can cause localised corrosion in service. Inspection therefore includes not only weld quality examination but also verification of material cleanliness and, in some cases, ferrite testing of the weld zone. Material traceability, through certified mill test reports and positive material identification (PMI) testing, is mandatory throughout fabrication to confirm that the correct alloy has been used in every component.
What is the role of a third-party inspection authority in vessel certification?
A third-party inspection authority, referred to as a Notified Body under the PED or an Authorised Inspection Agency (AIA) under ASME, provides independent verification that a vessel has been designed, fabricated and tested in accordance with the applicable code. Its involvement is mandatory for vessels above certain hazard thresholds and is a prerequisite for issuing the code stamp or CE marking.
The inspector witnesses key hold points during fabrication, including material receipt verification, fit-up and dimensional checks, NDT, post-weld heat treatment and the hydrostatic test. They review the manufacturer’s documentation at each stage and issue a formal inspection report. Final certification cannot be issued until the inspector has confirmed that all requirements have been met and has co-signed the relevant data report or declaration.
Engaging the inspection authority early in the project, ideally at the design review stage, avoids delays caused by late identification of non-conformances or documentation gaps. Experienced manufacturers maintain ongoing working relationships with recognised inspection bodies, which supports efficient project execution on complex or time-critical equipment.
What documentation is required to certify a pressure vessel?
Pressure vessel certification requires a comprehensive documentation package that demonstrates compliance at every stage from design through final testing. The exact content varies by code, but the core elements are consistent across ASME and PED frameworks.
- Design calculations and drawings: Verified calculations showing that the vessel meets code requirements for all design conditions, supported by fabrication drawings stamped or approved by a responsible engineer.
- Material certificates: Mill test reports for all pressure-retaining materials, with positive material identification records confirming correct alloy identification during fabrication.
- Welding documentation: Approved welding procedure specifications, procedure qualification records and welder qualification records for all personnel involved in pressure weld fabrication.
- NDT reports: Examination reports for all required non-destructive testing, including the method used, the extent of examination, the acceptance criteria applied and the results.
- Heat treatment records: Time-temperature charts for any post-weld heat treatment, confirming that the required cycle was completed within specified parameters.
- Hydrostatic test record: A signed test report confirming the test pressure, hold duration, inspector identity and result.
- Inspection authority report and code stamp or CE marking documentation: The third-party inspector’s final report and, where applicable, the ASME Data Report (U-1 form) or the PED Declaration of Conformity.
This documentation package accompanies the vessel throughout its operational life and is essential for future maintenance, re-inspection and any regulatory audit. Gaps or inconsistencies in the documentation record can delay commissioning or create compliance issues years after delivery.
How Coek supports pressure vessel inspection and certification
Coek Engineering manages the full inspection and certification process as an integrated part of vessel fabrication, not as a separate administrative exercise. For technically complex equipment, this integration matters significantly.
- In-house quality systems aligned with ISO 9001, PED and ASME requirements, with documented hold points built into every fabrication programme
- Established procedures for clad material bond inspection, PMI verification and exotic alloy weld examination across materials including titanium, zirconium, Hastelloy and Inconel
- Experienced working relationships with recognised Notified Bodies and Authorised Inspection Agencies, supporting efficient witness point management on complex projects
- Complete documentation packages prepared and maintained throughout fabrication, ready for third-party review and final certification
- Capability to manage multi-standard compliance for export projects requiring simultaneous adherence to more than one code framework
Whether you are sourcing a large industrial autoclave or a custom pressure vessel for a demanding process environment, Coek’s quality and inspection approach is built to meet the requirements of technically critical applications. To discuss your project requirements, contact the Coek team directly.
Frequently Asked Questions
How long does the pressure vessel certification process typically take from design to final stamp?
The timeline varies considerably depending on vessel complexity, the applicable code, and the hazard category, but a realistic range for a custom industrial pressure vessel is 16 to 40 weeks from design freeze to certified delivery. Delays most commonly arise from late engagement of the inspection authority, documentation gaps discovered during third-party review, or weld repairs that require re-examination. Engaging your Notified Body or AIA at the design stage and maintaining a live documentation register throughout fabrication are the most effective ways to keep the programme on schedule.
Can a pressure vessel certified to ASME VIII be legally operated in Europe, or does it need separate PED certification?
An ASME-stamped vessel is not automatically accepted for operation within the European Economic Area, as the PED is a legal market access requirement rather than a purely technical one. In practice, a vessel can be designed and fabricated to satisfy both frameworks simultaneously, since the technical requirements overlap significantly, but the PED Declaration of Conformity and CE marking must be issued by a recognised Notified Body regardless of any ASME stamp already applied. For export projects, clarifying the required code framework with the end user and the installation jurisdiction before design begins is essential to avoid costly rework or re-certification.
What happens if a weld fails NDT or the hydrostatic test — does the vessel have to be scrapped?
Failure during NDT or hydrostatic testing does not automatically mean the vessel is scrapped. Most codes permit repair of defective welds provided the repair is carried out under a documented repair welding procedure and the repaired area is re-examined using the same or more stringent inspection method than the original. If a hydrostatic test reveals a leak at a weld, the vessel is depressurised, the defect is excavated and repaired, and the test is repeated. Scrapping is typically only necessary when a defect is found in the base material itself and cannot be repaired within code limits, or when the structural integrity of the vessel is fundamentally compromised.
Is positive material identification (PMI) testing required on every pressure vessel, or only on exotic alloy equipment?
PMI requirements depend on the applicable code, the client’s quality plan, and the materials involved. For carbon steel vessels in lower-hazard categories, PMI may not be mandated by the code itself but is often required by the end user’s engineering specifications as a safeguard against material mix-ups. For vessels fabricated from alloy steels, stainless steels, or exotic materials such as titanium or Hastelloy, PMI is effectively mandatory because the consequences of an incorrect alloy in a corrosive or high-temperature service environment can be catastrophic. Best practice is to apply PMI to all pressure-retaining components regardless of material, particularly at the point of material receipt and again after any cutting or forming that could introduce confusion between similar-looking grades.
What is post-weld heat treatment (PWHT) and when is it required during pressure vessel fabrication?
Post-weld heat treatment is a controlled heating and cooling cycle applied to a completed weldment to relieve residual stresses introduced during welding, reduce hardness in the heat-affected zone, and improve resistance to stress corrosion cracking. It is required by code when certain material types or thicknesses exceed defined thresholds — for example, ASME VIII mandates PWHT for carbon steel vessels above a specified wall thickness or when the design involves lethal service. The time-temperature cycle must be recorded on a calibrated chart recorder and retained as part of the certification documentation package, as it is a witnessed hold point under most third-party inspection programmes.
How should a buyer evaluate whether a pressure vessel manufacturer is genuinely qualified to certify vessels to ASME or PED standards?
The most reliable indicators are verifiable certifications rather than self-reported claims: an ASME Certificate of Authorization (the ‘U’ or ‘U2’ stamp certificate) is issued directly by ASME and can be verified through the ASME online registry, while PED compliance capability should be evidenced by an active quality system certified by a recognised Notified Body. Beyond credentials, ask the manufacturer for examples of completed data report packages and request references from projects involving similar materials, design pressures, or code combinations to your own. A manufacturer that is genuinely experienced in certification will be comfortable discussing inspection hold point schedules, documentation control processes, and their working relationships with specific inspection authorities before any order is placed.
Does a certified pressure vessel require re-certification or periodic inspection once it is in service?
Yes — initial certification covers the vessel as manufactured and does not exempt it from in-service inspection obligations, which are governed by separate national regulations and the owner’s risk-based inspection programme. In most jurisdictions, pressure vessels must undergo periodic statutory inspection at intervals defined by the competent authority or the applicable in-service inspection standard, such as the PSSR 2000 regulations in the UK or the national transpositions of the European ATEX and PED frameworks. The original certification documentation package — including design calculations, material certificates, NDT reports, and the code stamp or CE marking declaration — is essential for these in-service reviews, as inspectors use it as the baseline against which the vessel’s current condition is assessed.
Related Articles
- How do you ensure material traceability during pressure vessel manufacturing?
- How does nozzle placement affect reactor vessel mechanical performance?
- How much does an autoclave cost?
- What are the weight and dimensional limits for road transport of pressure vessels?
- What are the installation challenges for heavy pressure vessels on offshore platforms?