
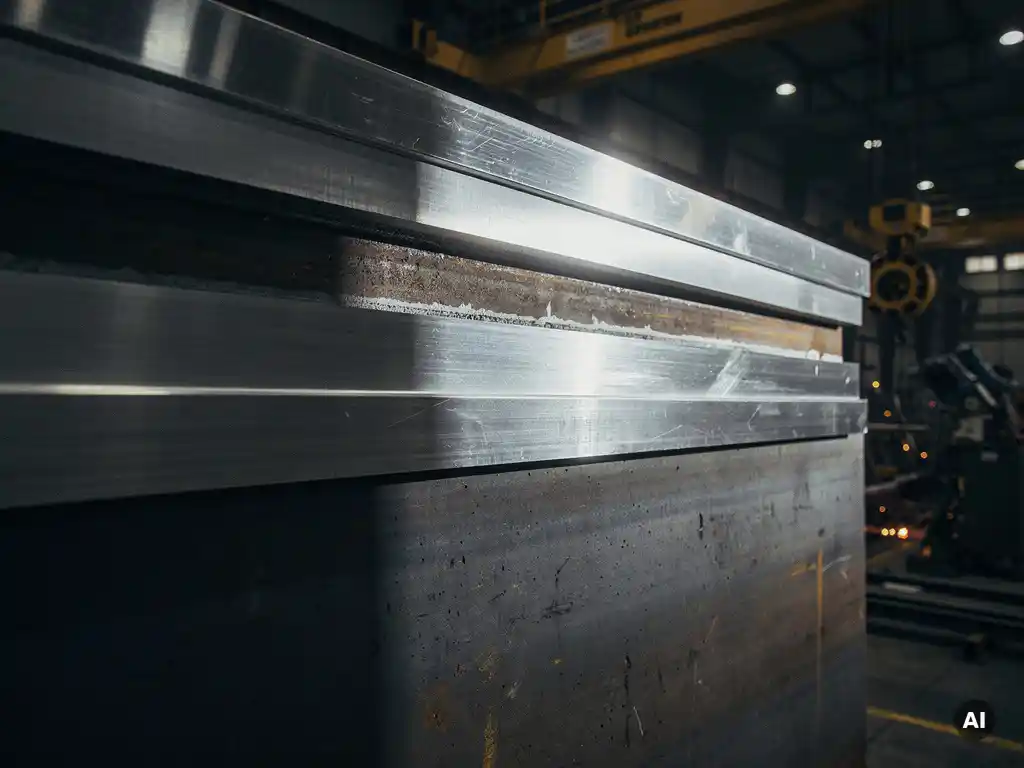
Cladding thickness directly affects corrosion protection in reactor vessels by determining how long the corrosion-resistant layer can withstand chemical attack before the structural base material is exposed. Thinner cladding degrades faster under aggressive media, reducing service life and increasing the risk of base metal corrosion. The right thickness depends on the corrosive medium, operating temperature, process chemistry, and the cladding method used.
The sections below address the most common technical questions engineers and procurement teams face when specifying or evaluating clad reactor vessels.
What happens when cladding is too thin in a reactor vessel?
When cladding is too thin, the corrosion-resistant layer is consumed faster than the design intended, eventually exposing the structural base material to the process environment. Once the base material is reached, corrosion accelerates rapidly, compromising the mechanical integrity of the vessel and creating a serious safety risk. Insufficient cladding thickness is one of the more common root causes of premature vessel failure in corrosive service.
In practice, cladding that falls below the minimum specified thickness may still appear intact during routine inspection, making the problem difficult to detect until significant damage has occurred. This is particularly dangerous in reactor vessels operating under high pressure and elevated temperature, where the consequences of wall penetration are severe. Corrosion allowances are calculated precisely to account for expected degradation over the design life, and any reduction in starting thickness shortens that margin directly.
How does cladding thickness vary by corrosive medium and process conditions?
Cladding thickness requirements vary significantly depending on the aggressiveness of the process medium, operating temperature, pressure, and the corrosion rate of the selected cladding material in that specific environment. A mildly acidic aqueous process at moderate temperature demands far less cladding thickness than a concentrated acid service at elevated temperature with cyclic pressure loading.
Several factors drive thickness specification upward:
- Higher operating temperatures, which accelerate corrosion rates in most media
- Concentrated or highly aggressive chemicals such as strong acids, halogens, or oxidizing agents
- Cyclic or fluctuating process conditions that cause thermal fatigue at the cladding interface
- Extended design service life, which requires a larger corrosion allowance
- Media containing abrasive solids, which combine erosion with chemical attack
The cladding material itself also matters. Titanium, zirconium, and tantalum offer exceptional corrosion resistance in many aggressive media, which can allow thinner layers to achieve the same protection as a thicker layer of a less resistant alloy. Hastelloy and Inconel variants are selected for different chemical and temperature combinations. Material selection and thickness specification are therefore considered together, not independently.
What is the difference between explosion-bonded cladding and weld overlay?
Explosion-bonded cladding and weld overlay are two distinct methods of applying a corrosion-resistant layer to a structural base material, differing in how the bond is formed, the achievable thickness, and the suitability for different geometries and materials.
In explosion bonding, a controlled detonation drives the cladding plate into the base plate at high velocity, creating a metallurgical bond across the full interface without the application of heat. This process produces a consistent, high-integrity bond and is well suited to flat or moderately curved surfaces. The resulting clad plate can then be formed and welded into vessel shells. Explosion bonding is particularly effective when dissimilar metals must be joined that are difficult or impossible to weld directly, such as titanium to carbon steel or zirconium to carbon steel.
Weld overlay, also called cladding by weld deposition, involves depositing successive weld passes of the corrosion-resistant alloy onto the base material surface. This method is more flexible for complex geometries, nozzles, and internal surfaces that cannot be reached with a pre-clad plate. However, achieving a consistent, defect-free overlay requires careful process control and qualified welding procedures. The dilution of the overlay by the base material in the first pass is a key technical consideration, as it can affect the corrosion resistance of the initial layer.
The choice between the two methods depends on geometry, material combination, required thickness, and the specific performance demands of the application. Both methods are used in demanding clad pressure vessel fabrication, often in combination within the same vessel.
How is cladding thickness verified during and after fabrication?
Cladding thickness is verified using non-destructive testing methods applied at defined stages of fabrication and again on the completed vessel. The most common technique is ultrasonic thickness measurement, which can accurately determine the thickness of the cladding layer without damaging the component.
Verification typically follows a structured sequence:
- Incoming material inspection: Clad plates are measured on receipt to confirm the cladding thickness meets the specified minimum before fabrication begins.
- Post-forming inspection: After the plate is rolled or formed into shell sections, thickness is re-measured to check that forming has not thinned the cladding below acceptable limits.
- Weld seam examination: Weld overlay and clad weld joints are examined using ultrasonic testing or radiography to detect disbonding, lack of fusion, or porosity at the interface.
- Final inspection: The completed vessel is inspected to confirm that all surfaces meet the minimum cladding thickness specified in the design documentation.
For weld overlay specifically, chemical composition checks on the deposited layer are also performed to confirm that dilution from the base material has not compromised the corrosion-resistant properties of the alloy. All inspection results are documented and form part of the vessel’s quality dossier.
Does thicker cladding always mean better corrosion protection?
Thicker cladding does not automatically deliver better corrosion protection. Beyond a certain minimum, additional thickness extends service life but does not improve the fundamental corrosion resistance of the material. The chemical resistance of the cladding layer is a property of the alloy, not its thickness. If the wrong material is selected, making it thicker will not compensate for inadequate chemical compatibility with the process medium.
Excessive cladding thickness also introduces practical disadvantages. It adds weight, increases material cost, and can create greater thermal stress at the interface between the cladding and the base material during temperature cycling. In explosion-bonded construction, very thick cladding layers may also be more difficult to form without risking disbonding.
The engineering objective is to specify the minimum cladding thickness that provides the required corrosion allowance over the design service life, using a material with proven resistance to the specific process environment. This balance between material selection, thickness, and fabrication method is central to effective clad reactor design.
What cladding thickness is typically specified for reactor vessels handling aggressive media?
For reactor vessels in aggressive service, cladding thickness typically ranges from 2 mm to 6 mm for explosion-bonded cladding, while weld overlay layers are often specified in the range of 3 mm to 8 mm or more, depending on the number of passes required and the dilution characteristics of the first layer. These are general industry ranges rather than fixed values, and actual specifications are determined by the corrosion engineer based on the specific process conditions.
For highly aggressive media such as concentrated acids or halogen-bearing environments, the upper end of these ranges is more common. Where the design life is long and inspection access is limited, additional thickness is often specified as a conservative allowance. For noble metals such as tantalum or zirconium, thinner layers may be acceptable given the exceptional corrosion resistance of these materials, but the cost of the material itself often makes minimizing thickness a priority.
Pressure vessel codes and standards provide minimum requirements, but project-specific corrosion studies and material qualification data are the primary basis for thickness decisions in critical reactor applications.
How Coek helps with clad reactor vessel specification and fabrication
Coek Engineering has more than 30 years of experience manufacturing clad reactor vessels and pressure equipment for technically demanding applications. When customers bring process requirements involving aggressive media, elevated temperatures, or complex material combinations, Coek translates those requirements into mechanically sound, manufacturable clad equipment.
Coek’s capabilities in this area include:
- Fabrication with explosion-bonded clad plate and weld overlay, including dissimilar material combinations such as titanium, zirconium, tantalum, Hastelloy, and Inconel on carbon steel or stainless substrates
- In-house mechanical engineering to evaluate cladding method, thickness, and material selection in relation to fabrication constraints
- Rigorous inspection and documentation throughout fabrication, from incoming material to final vessel acceptance
- Compliance with international standards including PED, ASME, and ISO 9001
If you are specifying a clad reactor vessel or evaluating fabrication options for a corrosive service application, contact Coek Engineering to discuss your requirements with our technical team.
Frequently Asked Questions
How do I know which cladding material is the right choice for my specific process medium?
Material selection starts with identifying the exact chemical composition of the process medium, its concentration, operating temperature, and any contaminants that may be present. From there, corrosion engineers consult published corrosion data, material qualification studies, and field experience with comparable services to shortlist compatible alloys. For borderline or novel applications, coupon testing or pilot-scale exposure trials can be used to validate material performance before committing to a full vessel specification. Working with an experienced fabricator who has handled similar media combinations is one of the most reliable ways to avoid costly material mismatches.
What are the most common mistakes engineers make when specifying cladding thickness?
One of the most frequent mistakes is specifying thickness based on generic industry defaults rather than a process-specific corrosion rate calculation, which can result in either under-protection or unnecessary cost. Another common error is failing to account for the dilution effect in the first weld overlay pass, which can reduce the corrosion resistance of that layer below the nominal alloy properties. Engineers also sometimes overlook the thinning that occurs during plate forming, which can bring localised areas below the minimum specified thickness if no additional allowance is built in. Coordinating closely with the fabricator during the design phase helps catch these issues before they become fabrication or inspection problems.
Can cladding be repaired or re-applied if it degrades during service?
Yes, cladding can be repaired in many cases, but the feasibility depends on the extent of degradation, the accessibility of the affected area, and the cladding material involved. Localised weld overlay repairs are a common approach for areas where the cladding has thinned or been damaged, provided the base material has not been significantly compromised. For explosion-bonded cladding, repairs are typically performed using weld overlay rather than re-bonding, since explosive bonding cannot be applied to an in-service vessel. Any repair work must be carried out under qualified procedures and followed by the same non-destructive testing used during original fabrication to confirm the integrity of the repaired zone.
How does thermal cycling affect cladding integrity over time, and what can be done to mitigate it?
Repeated thermal cycling creates differential expansion and contraction stresses at the interface between the cladding and the base material, because the two metals typically have different coefficients of thermal expansion. Over time, this can lead to interfacial fatigue, micro-cracking, or disbonding, particularly in explosion-bonded cladding where the bond is a solid-state interface rather than a fused weld. Mitigation strategies include selecting cladding and base material combinations with closely matched thermal expansion properties, designing for gradual temperature ramp rates during startup and shutdown, and specifying inspection intervals that allow disbonding to be detected before it propagates. These factors should be explicitly addressed during the design phase, especially for vessels subject to frequent or wide-range temperature swings.
What international standards govern cladding thickness requirements and inspection for pressure vessels?
The primary standards referenced for clad pressure vessel design and inspection include ASME Section VIII (Divisions 1 and 2) in North America, which includes specific provisions for integrally clad and weld overlay vessels, and the European Pressure Equipment Directive (PED) along with harmonised standards such as EN 13445 in Europe. ASTM standards, including ASTM A264 and A265, define the material and bonding requirements for explosion-bonded clad plates. For weld overlay, AWS and ISO welding standards govern procedure qualification and inspection requirements. In practice, project specifications often layer additional requirements on top of these codes based on the severity of the service, so the applicable standard set should be confirmed early in the design process.
At what point in a project should cladding thickness and method be decided — during basic engineering or detailed design?
The cladding method and approximate thickness range should be established during basic engineering, as these decisions influence vessel weight, wall thickness, nozzle design, and overall cost estimates in ways that are difficult to revise later without significant rework. Locking in the cladding material family early also allows the corrosion engineer and the mechanical engineer to align on thermal and structural assumptions before detailed design begins. That said, final thickness values and welding procedure qualifications are typically confirmed during detailed design once process conditions are fully defined. Engaging a fabricator with cladding expertise during basic engineering — rather than only at the tender stage — often surfaces practical constraints early enough to be addressed without schedule impact.
How should cladding condition be monitored during the operational life of a reactor vessel?
In-service monitoring of cladding condition typically relies on periodic ultrasonic thickness measurements at defined inspection points, carried out during planned shutdowns at intervals specified in the vessel’s inspection plan. Baseline thickness readings taken at commissioning provide the reference against which degradation is tracked over time. For vessels where internal access is limited, permanently installed ultrasonic sensors or guided wave techniques can provide continuous or periodic monitoring without requiring entry. Corrosion coupons placed in the process stream can also give early warning of changes in corrosion rate if process conditions shift. The inspection frequency and method should be reviewed and updated if there are any significant changes to the process chemistry, temperature, or operating profile.
Related Articles
- What documentation is required when delivering certified pressure equipment?
- How do you assess the remaining service life of a pressure vessel?
- How does shell-and-tube heat exchanger design differ from reactor vessel design?
- How does wall thickness affect pressure vessel structural integrity?
- What are common autoclave problems?