
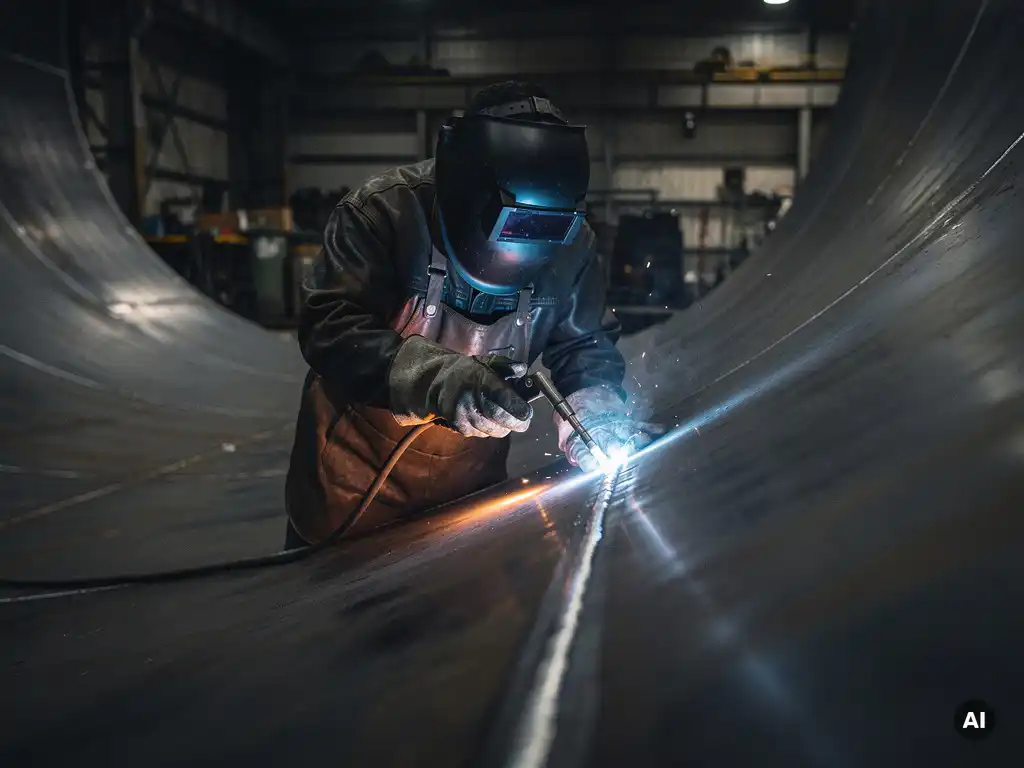
Pressure vessel fabrication relies on several approved welding processes, with submerged arc welding (SAW), gas tungsten arc welding (GTAW/TIG), and shielded metal arc welding (SMAW) being the most widely used. The choice of method depends on material type, joint geometry, wall thickness, and the applicable fabrication standard. This article unpacks each process, the qualification requirements behind them, and the inspection methods that ensure weld integrity in critical pressure equipment.
Which welding processes are approved for pressure vessel fabrication?
The primary welding processes approved for pressure vessel fabrication are submerged arc welding (SAW), gas tungsten arc welding (GTAW), shielded metal arc welding (SMAW), flux-cored arc welding (FCAW), and gas metal arc welding (GMAW). Approval is not universal; each process must be qualified under the applicable code, such as ASME Section IX or EN ISO 15614, before it can be used in production.
Codes like ASME VIII and the European Pressure Equipment Directive (PED) do not prescribe a single welding method. Instead, they require that any process used is qualified through a formal Welding Procedure Specification (WPS) and supported by a Procedure Qualification Record (PQR). This means a manufacturer can use multiple processes on the same vessel, provided each is properly qualified and documented.
In practice, the selection of a welding process is driven by:
- Base material and filler metal compatibility
- Joint type and accessibility
- Required deposition rate and heat input control
- Wall thickness and positional requirements
- Post-weld heat treatment (PWHT) requirements
- Applicable standard and customer specification
What is submerged arc welding and why is it common in pressure vessels?
Submerged arc welding (SAW) is an automated or semi-automated process in which the arc is formed beneath a layer of granular flux, shielding the weld pool from the atmosphere. It is common in pressure vessel fabrication because it delivers high deposition rates, deep penetration, and consistent weld quality, particularly well suited to the long, straight seams found in cylindrical shells and large-diameter vessels.
SAW is especially productive for thick-walled constructions. The process can deposit large volumes of weld metal in a single pass and produces low-hydrogen welds, which reduces the risk of hydrogen-induced cracking in higher-strength steels. Because the arc is submerged, spatter is minimal and the working environment is cleaner compared to open-arc processes.
For manufacturers working on large-scale equipment, vessels of significant diameter, length, or wall thickness, SAW is often the backbone of the fabrication process. Longitudinal and circumferential seams are typically welded using automated SAW rigs that maintain consistent travel speed, voltage, and wire feed, reducing operator variability and improving repeatability.
When is TIG welding used instead of other methods in pressure vessels?
TIG welding, formally known as gas tungsten arc welding (GTAW), is used in pressure vessel fabrication when precision, cleanliness, and metallurgical control take priority over deposition speed. It is the preferred method for root passes in pipe and nozzle welds, for thin-walled sections, and for joining reactive or corrosion-resistant materials such as titanium, zirconium, and duplex stainless steels.
GTAW produces a narrow, controlled heat-affected zone and allows the welder to precisely manage heat input, a critical factor when working with materials that are sensitive to interpass temperature or microstructural change. For exotic alloys like Hastelloy or Inconel, where weld quality directly affects corrosion resistance and mechanical performance, GTAW is often mandatory for the first passes even when a higher-deposition process is used for fill and cap layers.
In clad vessel construction, GTAW is frequently used to weld the corrosion-resistant liner or cladding layer, where contamination from the backing material must be carefully managed. The process also dominates in orbital welding applications for heat exchanger tube-to-tubesheet joints, where access is restricted and weld geometry is highly repetitive.
How does welding procedure qualification work for pressure vessels?
Welding procedure qualification for pressure vessels is a formal, code-governed process that demonstrates a specific welding method will consistently produce joints with the required mechanical properties. Under ASME Section IX, the process begins with a Welding Procedure Specification (WPS) that defines all essential variables: base material, filler metal, preheat, interpass temperature, heat input, and post-weld treatment. A test weld is then made and subjected to mechanical testing to produce the Procedure Qualification Record (PQR).
The PQR documents the actual parameters used during the test weld and the results of the mechanical tests, typically tensile testing, bend testing, and impact testing where required. If the test results meet the code requirements, the WPS is considered qualified and can be used in production within the essential variable limits defined by the standard.
Beyond procedure qualification, individual welders must also be qualified. Welder performance qualification tests confirm that a specific welder can execute a qualified procedure correctly. Both the WPS and welder qualifications must be maintained, documented, and made available for customer and third-party review throughout the project.
Changes to essential variables, such as switching base material group, changing filler metal classification, or altering preheat requirements, typically require requalification. This is why pressure vessel manufacturers maintain a library of qualified procedures covering the range of materials and joint configurations they regularly encounter.
What causes weld defects in pressure vessel fabrication?
Weld defects in pressure vessel fabrication arise from a combination of procedural, material, and environmental factors. The most common defect types include porosity, lack of fusion, incomplete penetration, undercut, hot cracking, and hydrogen-induced cold cracking. Each has identifiable root causes that qualified procedures and process controls are designed to prevent.
Porosity is typically caused by contamination: moisture in the flux or filler material, surface oxides, or shielding gas disruption. Lack of fusion results from insufficient heat input, incorrect travel speed, or poor joint preparation. Hydrogen cracking, which can occur hours or days after welding, is associated with high-strength steels, elevated hydrogen content in the weld, and residual stress, making preheat and low-hydrogen consumables essential controls.
Human factors also contribute significantly. Inconsistent technique, inadequate interpass cleaning, or deviation from the qualified WPS can introduce defects that are difficult to detect visually. This is why automated processes like SAW reduce variability on long seams, while manual processes like SMAW and GTAW demand rigorous welder qualification and supervision.
How are pressure vessel welds inspected and tested?
Pressure vessel welds are inspected and tested using a combination of non-destructive examination (NDE) methods, with the specific requirements defined by the applicable code and the vessel’s design category. The most common methods are radiographic testing (RT), ultrasonic testing (UT), magnetic particle testing (MT), liquid penetrant testing (PT), and visual inspection.
Radiographic testing uses X-ray or gamma radiation to produce an image of the weld cross-section, revealing internal defects such as porosity, inclusions, and lack of fusion. Ultrasonic testing uses sound waves to detect subsurface discontinuities and is increasingly preferred for thick-walled vessels where radiography has limitations. Phased array ultrasonic testing (PAUT) offers enhanced resolution and coverage for complex geometries.
Surface-breaking defects are detected using magnetic particle testing on ferritic materials and liquid penetrant testing on non-magnetic alloys. Visual inspection remains a fundamental check at every stage, before, during, and after welding.
In addition to NDE, pressure vessels undergo hydrostatic or pneumatic pressure testing as a final integrity check. The vessel is pressurised to a specified multiple of its design pressure, confirming that the completed assembly holds pressure without leakage or deformation. ASME and PED both mandate this final test before a vessel is released for service.
What welding challenges arise with clad and exotic materials?
Welding clad and exotic materials introduces challenges that go well beyond standard carbon steel fabrication. The core issues are metallurgical compatibility, dilution control, and the prevention of corrosion-impairing microstructural changes in the corrosion-resistant layer. These demands require specialised procedures, consumables, and welding sequences that standard fabricators are not always equipped to manage.
In clad vessels, typically a carbon steel shell with a corrosion-resistant inner layer such as stainless steel, titanium, or nickel alloy, the weld must preserve the integrity of both materials. Dilution from the backing steel into the cladding weld can reduce the alloy content of the deposit below the level required for corrosion resistance. Controlling dilution requires careful selection of filler metal, heat input management, and often the use of a buttering layer before the final cladding weld is made.
Exotic materials like titanium and zirconium are highly reactive at elevated temperatures and require inert gas shielding not only over the weld pool but also on the back side of the joint and in the cooling zone. Contamination from oxygen, nitrogen, or hydrogen causes embrittlement that is not always visible but severely compromises performance. Dedicated tooling, clean environments, and strict consumable handling protocols are essential.
Nickel alloys such as Hastelloy and Inconel are susceptible to hot cracking and require tight control of heat input, interpass temperature, and joint restraint. Duplex stainless steels demand a precise thermal cycle to maintain the correct balance of austenite and ferrite phases: too much heat or too slow a cooling rate shifts the microstructure and reduces corrosion resistance and toughness.
How Coek approaches welding in complex pressure vessel projects
At Coek Engineering, welding is not a commodity activity; it is a core part of how technically demanding equipment is made to perform reliably in service. For projects involving custom pressure vessels, reactors, and industrial autoclaves, Coek applies qualified welding procedures across a range of processes and materials, including the exotic and clad materials that standard fabricators often find difficult to manage.
Key aspects of Coek’s welding capability include:
- More than 30 years of experience with clad construction, including combinations of carbon steel with corrosion-resistant inner layers
- Extensive experience welding titanium, zirconium, tantalum, Hastelloy, Inconel, and other demanding alloys
- Qualified procedures under ASME and EN standards, with full documentation and third-party inspection support
- Large-scale automated SAW capability for long seams in heavy, thick-walled vessels
- Integrated engineering support to ensure weld joint design, material selection, and fabrication sequence are aligned from the outset
If your project involves technically complex pressure equipment where weld quality, material compatibility, and code compliance are non-negotiable, contact Coek Engineering to discuss your requirements with our team.
Frequently Asked Questions
Can multiple welding processes be combined on the same pressure vessel?
Yes, and this is common practice in complex pressure vessel fabrication. A typical approach might use SAW for long longitudinal and circumferential shell seams, GTAW for root passes on nozzle welds, and SMAW for positional or restricted-access joints. Each process must be independently qualified under the applicable code, with its own WPS and supporting PQR, before it can be used in production on that vessel.
How do I know if my existing welding procedures need to be requalified for a new project?
Requalification is triggered by changes to essential variables as defined by your applicable standard, such as ASME Section IX or EN ISO 15614. Common triggers include switching to a different base material group, changing filler metal classification, altering preheat or PWHT requirements, or moving outside the thickness range covered by your existing PQR. The safest approach is to review your current procedure library against the specific material, joint, and code requirements of the new project before fabrication begins, ideally during the engineering and planning phase.
What is the difference between a WPS and a PQR, and do I need both?
A Welding Procedure Specification (WPS) is the instruction document that tells the welder exactly how to make a weld, covering variables like preheat, interpass temperature, heat input, and filler metal. The Procedure Qualification Record (PQR) is the evidence document that proves the WPS produces welds with acceptable mechanical properties, based on actual test weld results. Under codes like ASME Section IX and EN ISO 15614, you need both: the WPS to guide production welding and the PQR to demonstrate that the procedure has been formally validated through testing.
How long does welder performance qualification remain valid, and what can invalidate it?
Under ASME Section IX, a welder’s qualification remains valid as long as they continue to use the qualified process within a six-month period; a lapse in welding that process for more than six months requires requalification. Qualification can also be invalidated if there is a specific reason to question the welder’s ability, such as repeated defective production welds. Maintaining accurate welder continuity records is therefore an essential part of a compliant quality management system.
What are the most common mistakes fabricators make when welding high-alloy or exotic materials for the first time?
The most frequent mistakes involve underestimating the handling and environmental controls these materials demand. For titanium and zirconium, inadequate back-purging and insufficient shielding gas coverage during cooling are leading causes of weld contamination and embrittlement. For nickel alloys, excessive heat input and failure to control interpass temperature are common contributors to hot cracking. For duplex stainless steels, incorrect thermal cycling that disrupts the austenite-ferrite phase balance is a recurring issue. All of these problems are avoidable with properly developed procedures, trained personnel, and dedicated tooling, but they require investment that should be planned before the project starts, not after defects appear.
Is radiographic testing always required for pressure vessel welds, or can ultrasonic testing be used instead?
The required NDE method depends on the applicable code, the vessel’s design category or inspection class, and the joint type. ASME VIII and the PED both allow ultrasonic testing as an alternative or complement to radiographic testing in many cases, and for thick-walled vessels, phased array ultrasonic testing (PAUT) is often the preferred method because radiography has practical limitations in detecting certain planar defects in heavy sections. Your inspection plan should be agreed upon with the Notified Body or Authorized Inspector early in the project, as NDE method selection can affect joint design and weld accessibility requirements.
At what stage of a project should welding engineering be involved to avoid costly problems later?
Welding engineering should be involved from the design stage, not after drawings are issued for fabrication. Joint design, material selection, weld accessibility, and fabrication sequence all have significant implications for which welding processes can be used and whether existing qualified procedures apply. Early involvement allows potential issues, such as joints that cannot be radiographed due to geometry, or material combinations that require new procedure qualification, to be identified and resolved before they become schedule or cost problems on the shop floor.
Related Articles
- How do heating and cooling systems affect industrial autoclave design?
- What are the biggest fabrication challenges for thick-walled pressure vessels?
- What are the main types of industrial autoclaves used in manufacturing?
- What are the most common pressure vessel failures and their causes?
- What is a high pressure autoclave reactor?