
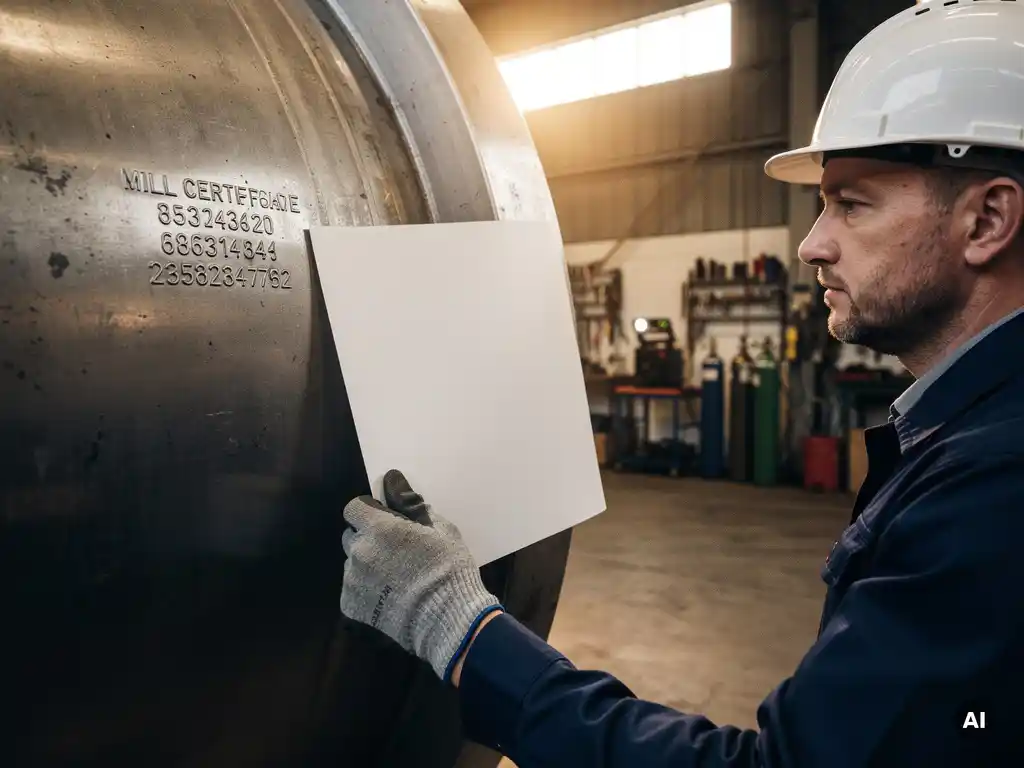
Material traceability in pressure vessel manufacturing means maintaining a documented, unbroken chain of evidence linking every piece of material used in a vessel back to its original mill certificate. This applies to base materials, welding consumables, and any other pressure-retaining components. The following sections answer the most common questions engineers and procurement teams ask about how traceability works in practice, from documentation and marking through to non-conformance handling and PMI testing.
What documents are required to prove material traceability?
Proving material traceability for pressure equipment requires a set of controlled documents that connect each material to its origin, chemical composition, and mechanical properties. The core document is the material test report or mill certificate, issued by the material manufacturer and referenced against the relevant material standard such as ASTM, EN, or equivalent.
Beyond the mill certificate, a complete traceability package typically includes:
- Material test reports (MTRs): Issued by the steel mill or material producer, confirming chemical and mechanical properties against the applicable standard
- Heat and lot numbers: Unique identifiers that link a physical piece of material to its MTR
- Material receiving inspection records: Documenting the condition of material on arrival and confirming the markings match the certificate
- Material allocation records: Showing which specific plates, forgings, or pipes were assigned to which vessel and which weld joint
- Inspection and test plans (ITPs): Defining at which stages material identity is verified during fabrication
- Non-destructive examination records: Linked back to the specific material and joint they cover
For exotic or high-alloy materials such as titanium, zirconium, or Hastelloy, the documentation requirements are typically more stringent because the consequences of a material mix-up are more severe. In some cases, third-party certification or witnessing by an independent inspection agency is required before fabrication can proceed.
How is each piece of material identified on the shop floor?
Each piece of material is identified on the shop floor through a system of physical markings that correspond directly to its mill certificate. When material arrives, the heat number, material grade, and specification are either stamped, stencilled, or marked with low-stress stamps directly onto the material surface. These markings are then verified against the accompanying paperwork before the material is released for fabrication.
As cutting and forming operations progress, the original identification markings must be transferred before the original marking is removed. This transfer of identity is a critical step. If a plate is cut into multiple pieces, each resulting piece must carry a transferred marking that still links it to the original heat number and certificate. This transfer process is typically recorded and, depending on the code requirements, may require witnessing by a quality inspector.
For materials where surface stamping is not permitted, such as thin titanium sheet or certain austenitic grades where cold working from stamps is a concern, alternative methods are used. These include paint stencilling, adhesive labels protected during subsequent inspection, or electrochemical etching. The method chosen must ensure the marking survives the fabrication process and remains legible at the point of final inspection.
In well-organised fabrication facilities, a material control log runs in parallel with the physical markings, recording the location of each piece of material throughout the production sequence. This provides a second layer of control that does not depend solely on the physical marking remaining intact.
What role does the welding material traceability system play?
Welding consumable traceability is a separate but equally important strand of the overall traceability system. Every filler material, electrode, flux, or shielding gas used in a pressure-retaining weld must be traceable to its batch certificate, which confirms that the consumable meets the required composition and mechanical properties for the application.
The welding material traceability system typically works as follows. Consumables are received with batch certificates and stored in a controlled environment, often a temperature- and humidity-controlled welding consumable store. When consumables are issued to welders, the batch number is recorded against the weld joint reference in the welding documentation. This creates a direct link between the completed weld and the specific batch of filler material used.
This system matters because the weld metal is itself a pressure-retaining element. If a weld fails in service, investigators need to be able to determine whether the failure was related to the base material, the weld procedure, the welder qualification, or the consumable batch. Without consumable traceability, isolating the cause becomes significantly more difficult.
For dissimilar material welds, such as those connecting carbon steel shells to titanium or zirconium cladding, consumable traceability becomes even more critical because the consequences of using an incorrect filler material may not be immediately visible during fabrication but can lead to premature failure in service.
How do international standards like ASME and PED define traceability requirements?
Both ASME and the European Pressure Equipment Directive establish clear requirements for material traceability, though they approach it through different frameworks. Under ASME Section VIII, all pressure-retaining materials must conform to a listed specification, and the manufacturer is required to verify that the material received matches the specification before use. The ASME Code requires that material identification markings be maintained throughout fabrication and that the Manufacturer’s Data Report references the materials used.
The PED, which governs pressure equipment placed on the European market, requires manufacturers to implement a quality assurance system that covers material verification and traceability as part of the conformity assessment procedure. Depending on the conformity assessment module selected, this may involve third-party review of the quality system, material verification at defined hold points, or both.
Both frameworks share a common principle: the manufacturer bears responsibility for ensuring that the materials used in a vessel conform to the specification and that this can be demonstrated through documented evidence. Neither standard permits the use of materials that cannot be traced to an acceptable certificate, regardless of how confident the manufacturer might be about the material’s origin.
For pressure vessels destined for markets outside Europe and North America, additional regional certification requirements may apply. Coek Engineering holds certifications including ISO 9001, ASME U, U2, and UM, PED, and National Board certification, as well as regional certificates for markets including China, India, and Korea, each of which carries its own traceability-related requirements.
What happens when traceability is lost or a material is non-conforming?
When traceability is lost, the affected material must be placed on hold immediately and cannot be used in pressure-retaining applications until its identity is re-established. This is not a discretionary step. Both ASME and PED-aligned quality systems require that unidentified or suspect material be segregated and controlled under a formal non-conformance process.
Re-establishing traceability typically follows a structured sequence:
- Segregate the material: Physically separate the suspect piece from accepted stock and apply a clear hold tag or marking to prevent accidental use
- Initiate a non-conformance report (NCR): Document the nature of the traceability gap, the affected material, and its current location in the fabrication sequence
- Investigate the cause: Determine whether the marking was lost during handling, cutting, or storage, and whether other material from the same batch may be affected
- Attempt documentary recovery: Cross-reference delivery records, receiving inspection logs, and material allocation records to see whether the heat number can be recovered from paperwork
- Apply PMI testing if required: If documentary recovery is not possible, positive material identification testing can confirm the alloy composition and, in some cases, allow the material to be re-certified under a specific procedure
- Disposition the material: Based on the investigation outcome, the material is either accepted with documented justification, downgraded to a non-pressure-retaining application, or scrapped
When a material is found to be non-conforming, meaning it does not meet the specification it was certified to, the disposition process follows similar steps, but the investigation also needs to determine whether any already-fabricated components using that material are affected. This can trigger a broader review and, in serious cases, may require notification to the relevant inspection authority.
How does positive material identification (PMI) testing support traceability?
Positive material identification testing is an analytical technique used to verify the elemental composition of a material at any point during fabrication or inspection. PMI does not replace documentary traceability, but it provides a powerful tool for confirming that a material’s actual composition matches what its certificate states, or for re-establishing identity when documentation has been lost.
The most common PMI methods used in pressure vessel fabrication are X-ray fluorescence (XRF) and optical emission spectrometry (OES). XRF is portable and non-destructive, making it practical for use directly on the shop floor or during field inspection. It can identify most alloying elements reliably and quickly. OES provides higher analytical precision and is typically used in laboratory settings or where more detailed composition data is required.
PMI testing is particularly valuable when working with high-alloy materials such as titanium grades, zirconium, Inconel, or Hastelloy, where a mix-up with a visually similar but compositionally different material could have severe consequences. For these materials, many project specifications and quality plans require PMI testing as a mandatory step, regardless of whether the documentary traceability is complete.
PMI results are recorded and retained as part of the quality documentation package for the vessel. When PMI is used to resolve a traceability gap, the test result, the instrument used, the operator, and the location tested are all documented in the non-conformance resolution record, creating a new documented basis for the material’s identity.
How Coek supports material traceability in pressure vessel fabrication
At Coek Engineering, material traceability is embedded in the fabrication process from the moment material arrives at the facility through to final documentation handover. For complex custom pressure vessels involving advanced materials such as titanium, zirconium, Hastelloy, or clad constructions, the traceability system is designed to meet the requirements of the applicable code and the specific project quality plan simultaneously.
Key elements of Coek’s approach include:
- Certified quality management under ISO 9001, with traceability procedures covering base materials, welding consumables, and sub-components
- Compliance with ASME, PED, and applicable regional certification requirements, each of which defines specific traceability obligations
- Experienced project engineers who manage the inspection plan and serve as the single point of contact for traceability-related documentation throughout the project
- In-house quality managers supported by independent external inspection agencies at defined hold and witness points
- Structured non-conformance management to handle any traceability gaps or material discrepancies without disrupting project timelines
If you are sourcing critical pressure equipment and need confidence in the traceability and quality framework behind the fabrication, contact Coek Engineering to discuss your project requirements.
Frequently Asked Questions
How early in a project should material traceability planning begin?
Traceability planning should begin at the project engineering stage, before any material is purchased or fabricated. The quality plan, inspection and test plan (ITP), and material specification should all define traceability requirements upfront so that suppliers, subcontractors, and the fabrication team are aligned from the start. Retrofitting a traceability system after fabrication has begun is significantly more difficult and can create gaps that are hard to close without costly rework or material rejection.
Can a material be accepted if its mill certificate is missing but the physical markings are intact?
Physical markings alone are generally not sufficient to accept a material for pressure-retaining applications — the mill certificate is the primary documentary evidence that the material meets the required specification. If a certificate is missing, the fabricator must attempt to obtain a duplicate from the material supplier or original mill before the material can be released for use. If a duplicate cannot be obtained, the material must be treated as unidentified and processed through the non-conformance procedure, which may include PMI testing and a formal disposition decision.
What are the most common mistakes fabricators make with material traceability, and how can they be avoided?
The most frequent failures include not transferring heat number markings before cutting operations, storing mixed material batches without clear physical separation, and issuing welding consumables without recording the batch number against the specific weld joint. These mistakes are best avoided through well-documented procedures, mandatory hold points in the ITP where a quality inspector verifies markings before and after cutting, and a controlled consumable store with a formal issue and return log. Regular internal audits of the material control system also help catch process gaps before they become non-conformances.
Does material traceability apply to bought-in sub-components like flanges, nozzles, and fittings?
Yes — any pressure-retaining component incorporated into the vessel, including flanges, nozzles, fittings, and bolting, must be traceable to an acceptable material certificate. This is a common area where traceability gaps occur, particularly when standard components are sourced from distributors rather than directly from the original manufacturer. Reputable fabricators will verify that distributor-supplied components come with valid MTRs referencing the original heat number, and will reject or place on hold any component that arrives without adequate documentation.
How long must material traceability records be retained after a pressure vessel is delivered?
Retention requirements vary by code and jurisdiction, but for pressure vessels the documentation package — including MTRs, welding records, inspection reports, and the Manufacturer’s Data Report — is typically required to be retained for the design life of the vessel or a defined minimum period, whichever is longer. Under ASME, the Manufacturer’s Data Report must be retained for at least five years, while many owner-operators and regulatory bodies in sectors such as oil and gas or chemical processing require records to be kept for the full operational life of the equipment. It is advisable to confirm retention requirements with the relevant inspection authority and the end user at the start of the project.
Is PMI testing required on every pressure vessel, or only for certain materials?
PMI testing is not universally mandatory for all pressure vessels — whether it is required depends on the applicable code, the project specification, and the material type. For carbon and low-alloy steels with complete documentary traceability, PMI is often not required as a routine step. However, for high-alloy and exotic materials such as titanium, zirconium, Inconel, and Hastelloy, PMI is frequently specified as a mandatory hold point in the quality plan regardless of documentary status, because the visual similarity between different alloy grades makes mix-ups a serious risk. Some end users and engineering procurement construction (EPC) contractors also impose PMI requirements on all alloy materials as a blanket project requirement.
What should a buyer look for when evaluating a fabricator's material traceability system?
When assessing a fabricator’s traceability capability, buyers should request to see the documented material control procedure, a sample material allocation record from a completed project, and evidence of how non-conformances have been handled and closed. Relevant certifications such as ISO 9001, ASME U stamp, and PED conformity provide a baseline assurance that a formal quality system is in place, but the quality of the underlying procedures and the experience of the team implementing them are equally important. Asking for references from projects involving similar materials or complexity levels, and requesting third-party inspection reports from previous vessels, gives a more complete picture of how the system performs in practice.
Related Articles
- What determines the manufacturing cost of a large industrial pressure vessel?
- How does operating temperature affect pressure vessel material selection?
- What inspection and testing methods are used to certify pressure vessels?
- How do tight manufacturing tolerances affect pressure vessel assembly and sealing?
- How do you manage thermal expansion in large high-temperature reactor vessels?